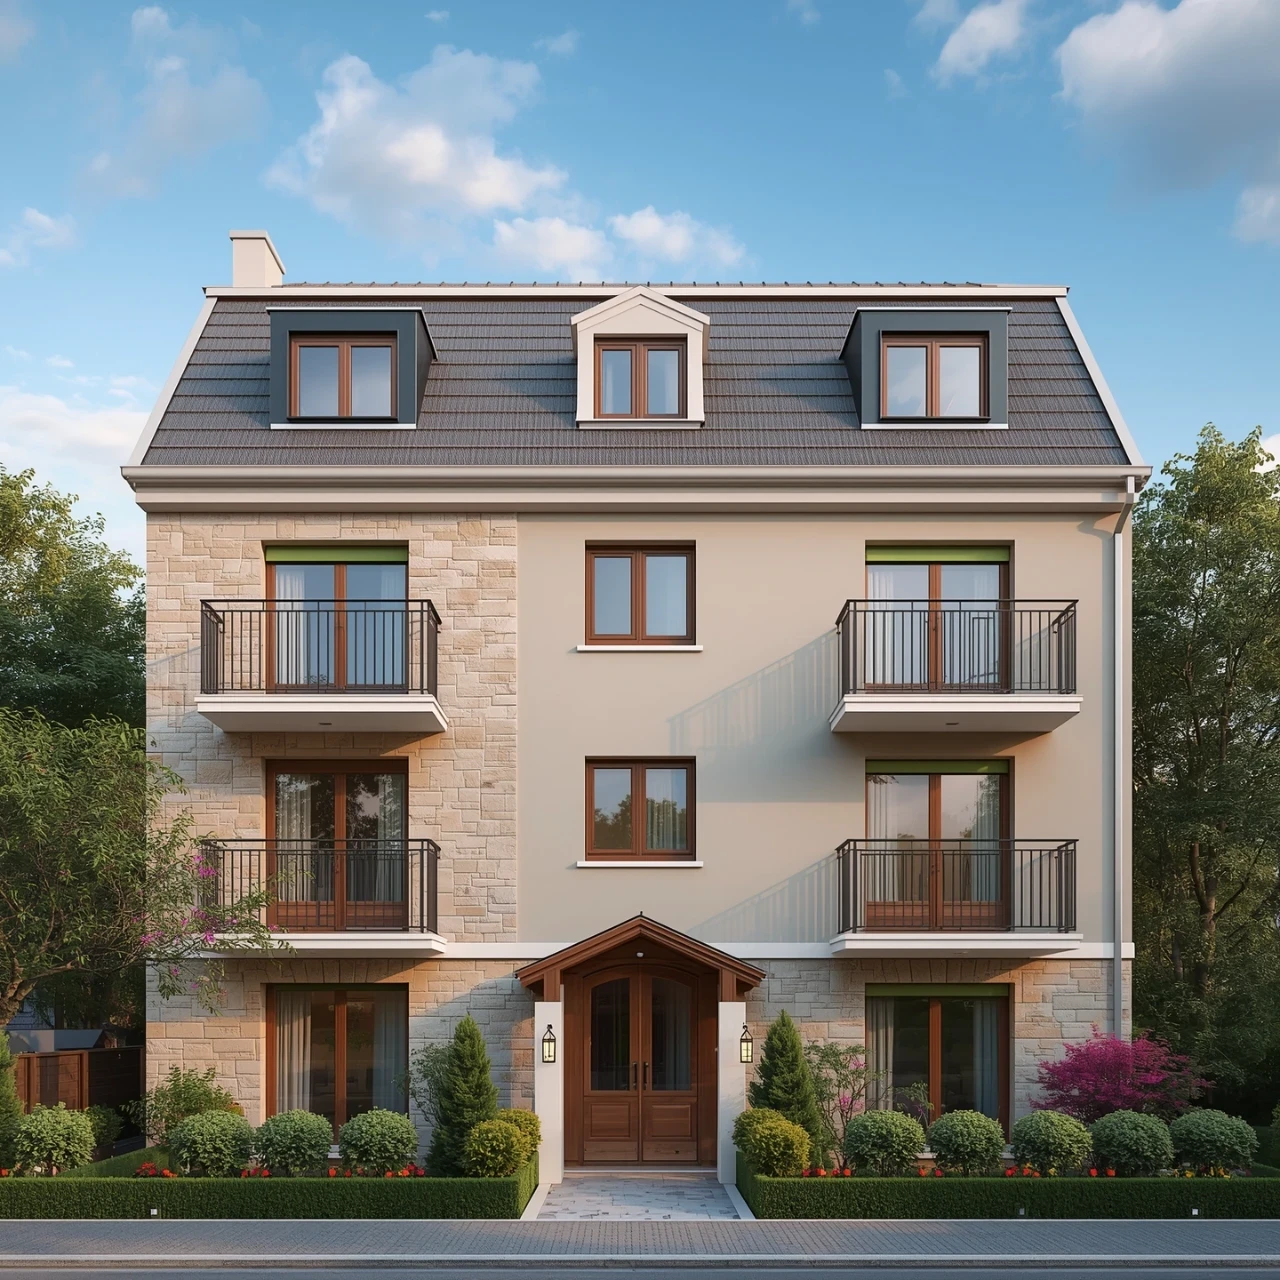

Two or more storey
7 Rue des Cailles, Blainville (North) J7C 5S5
$814,900 CAD
MLS: 22976551
Listing agent
Description
Spacious two-storey home on a corner lot, featuring a large, very private backyard. The main floor offers an open-concept living area combining the living room, kitchen and dining room. The staircase leading to the garage also provides access to the laundry room. The intermediate level features a spacious, bright family room. The upper floor offers 3 bedrooms and a bathroom. The basement includes a family room, a bedroom, a bathroom and plenty of storage space. Single garage with access to the backyard. Just steps from a park and École primaire de l'Envolée. Close to SmartCentres Blainville (Exit 28) and Highway 15.
Overview
- Bedrooms
- 4
- Bathrooms
- 2 Bathrooms
- Powder rooms
- 1
- Rooms
- 11 Rooms
- Year built
- 2001
- Living area
- NA
- Lot area
- 7,094 sq ft (659.10 m²)
- Building type
- Detached
- Building dimensions
- 10.98 x 7.94 meters
36 x 26 feet - Lot dimensions
- 0.00 x 0.00 meters
0 x 0 feet
Addendum
**LOCATION**
- Located on a corner lot, bordered by two very quiet streets.
- Large, private backyard surrounded by mature cedar hedges.
- Within walking distance of the large Parc des Hirondelles (baseball, pickleball, tennis, basketball and children's playgrounds).
- Quick access to Highways 15 and Route 117.
- 1.5 km from SmartCentres Blainville (Exit 28).
**MAIN FLOOR**
- Entrance hall with a large closet.
- Living room with generous windows and a wood-burning fireplace.
- Welcoming dining room, open to the kitchen and offering access to the backyard.
- Kitchen featuring plenty of cabinetry and counter space for cooking.
- Laundry room.
- Integrated garage accessible from the main floor, with direct access to the backyard.
**INTERMEDIATE LEVEL**
- Spacious family room with beautiful natural light. This room could also serve as a bedroom, playroom or office.
**UPPER FLOOR**
- Three generously sized bedrooms.
- Modern, full bathroom with heated flooring, a freestanding bathtub and a separate glass-enclosed shower.
**BASEMENT**
- Family room that could also be used as a gym or office.
- Fourth bedroom.
- Modern bathroom with a beautiful glass-enclosed shower.
- Two large storage areas.
**OUTDOOR AREA**
- Large, very private backyard offering several landscaping possibilities.
- Interlocking stone patio with an adjacent spa.
- Storage shed.
A well-maintained property located in a family-friendly neighbourhood of Blainville, just steps from École primaire de l'Envolée and the beautiful Parc des Hirondelles. Only minutes from Highway 15, Route 117, SmartCentres Blainville (Exit 28), grocery stores, pharmacies, restaurants and many other convenient shops and services.
Building details
- Basement
- 6 feet and over
Finished basement - Cupboard
- Melamine
- Heating system
- Electric baseboard units
- Windows
- PVC
- Foundation
- Poured concrete
- Garage
- Heated
Fitted
Single width - Siding
- Brick
Vinyl - Roofing
- Asphalt shingles
Lot details
- Driveway
- Plain paving stone
- Landscaping
- Land / Yard lined with hedges
- Parking
- Outdoor
Garage - Zoning
- Residential
Features
- Water supply
- Municipality
- Heating energy
- Electricity
- Hearth stove
- Wood fireplace
- Distinctive features
- Street corner
- Proximity
- Highway
Daycare centre
Park - green area
Bicycle path
Elementary school
High school - Sewage system
- Municipal sewer
Unit rooms
| Unit | Level | Room | Dimensions | Flooring |
|---|---|---|---|---|
| PRINCIPAL | Ground floor | Hallway | 8.1x7.0 P | Ceramic tiles |
| PRINCIPAL | Ground floor | Living room | 14.4x13.9 P | Wood |
| PRINCIPAL | Ground floor | Kitchen | 9.9x7.2 P | Ceramic tiles |
| PRINCIPAL | Ground floor | Dining room | 7.3x7.2 P | Wood |
| PRINCIPAL | Ground floor | Laundry room | 10.10x4.9 P | Ceramic tiles |
| PRINCIPAL | Other | Family room | 21.1x11.4 P | Wood |
| PRINCIPAL | 2nd floor | Primary bedroom | 11.6x11.3 P | Wood |
| PRINCIPAL | 2nd floor | Bedroom | 10.2x10.1 P | Wood |
| PRINCIPAL | 2nd floor | Bedroom | 11.3x9.2 P | Wood |
| PRINCIPAL | 2nd floor | Bathroom | 10.9x7.9 P | Ceramic tiles |
| PRINCIPAL | Basement | Family room | 14.4x12.4 P | Floating floor |
| PRINCIPAL | Basement | Bedroom | 10.6x10.6 P | Floating floor |
| PRINCIPAL | Basement | Bathroom | 6.9x5.2 P | Ceramic tiles |
| PRINCIPAL | Basement | Storage | 13.1x4.1 P | Concrete |
| PRINCIPAL | Basement | Storage | 6.7x6.4 P | Carpet |
Inclusions
Light fixtures, curtain rods and curtains currently in place, dishwasher, range hood, wall-mounted air conditioner, central vacuum system and accessories, alarm system, and hot tub.
Exclusions
Primary bedroom curtains
Legal warranty
Sale with legal warranty
Assessments, taxes and expenses
Municipal assessment 2026
- Land
- $213,800
- Building
- $461,000
- Total
- $674,800
Taxes and expenses
- Municipal Taxes 2026
- $3,580
- School taxes 2026
- $451
- Total
- $4,031
Property photos
7 Rue des Cailles, Blainville (North) J7C 5S5 · MLS 22976551